BEDS3
BATHS2 full
SQUARE FEET1,690
MLS#1113635
STATUSPending
PROPERTY TYPEResidential - Single Family
SUBDIVISIONHomestead Hills
Property Description
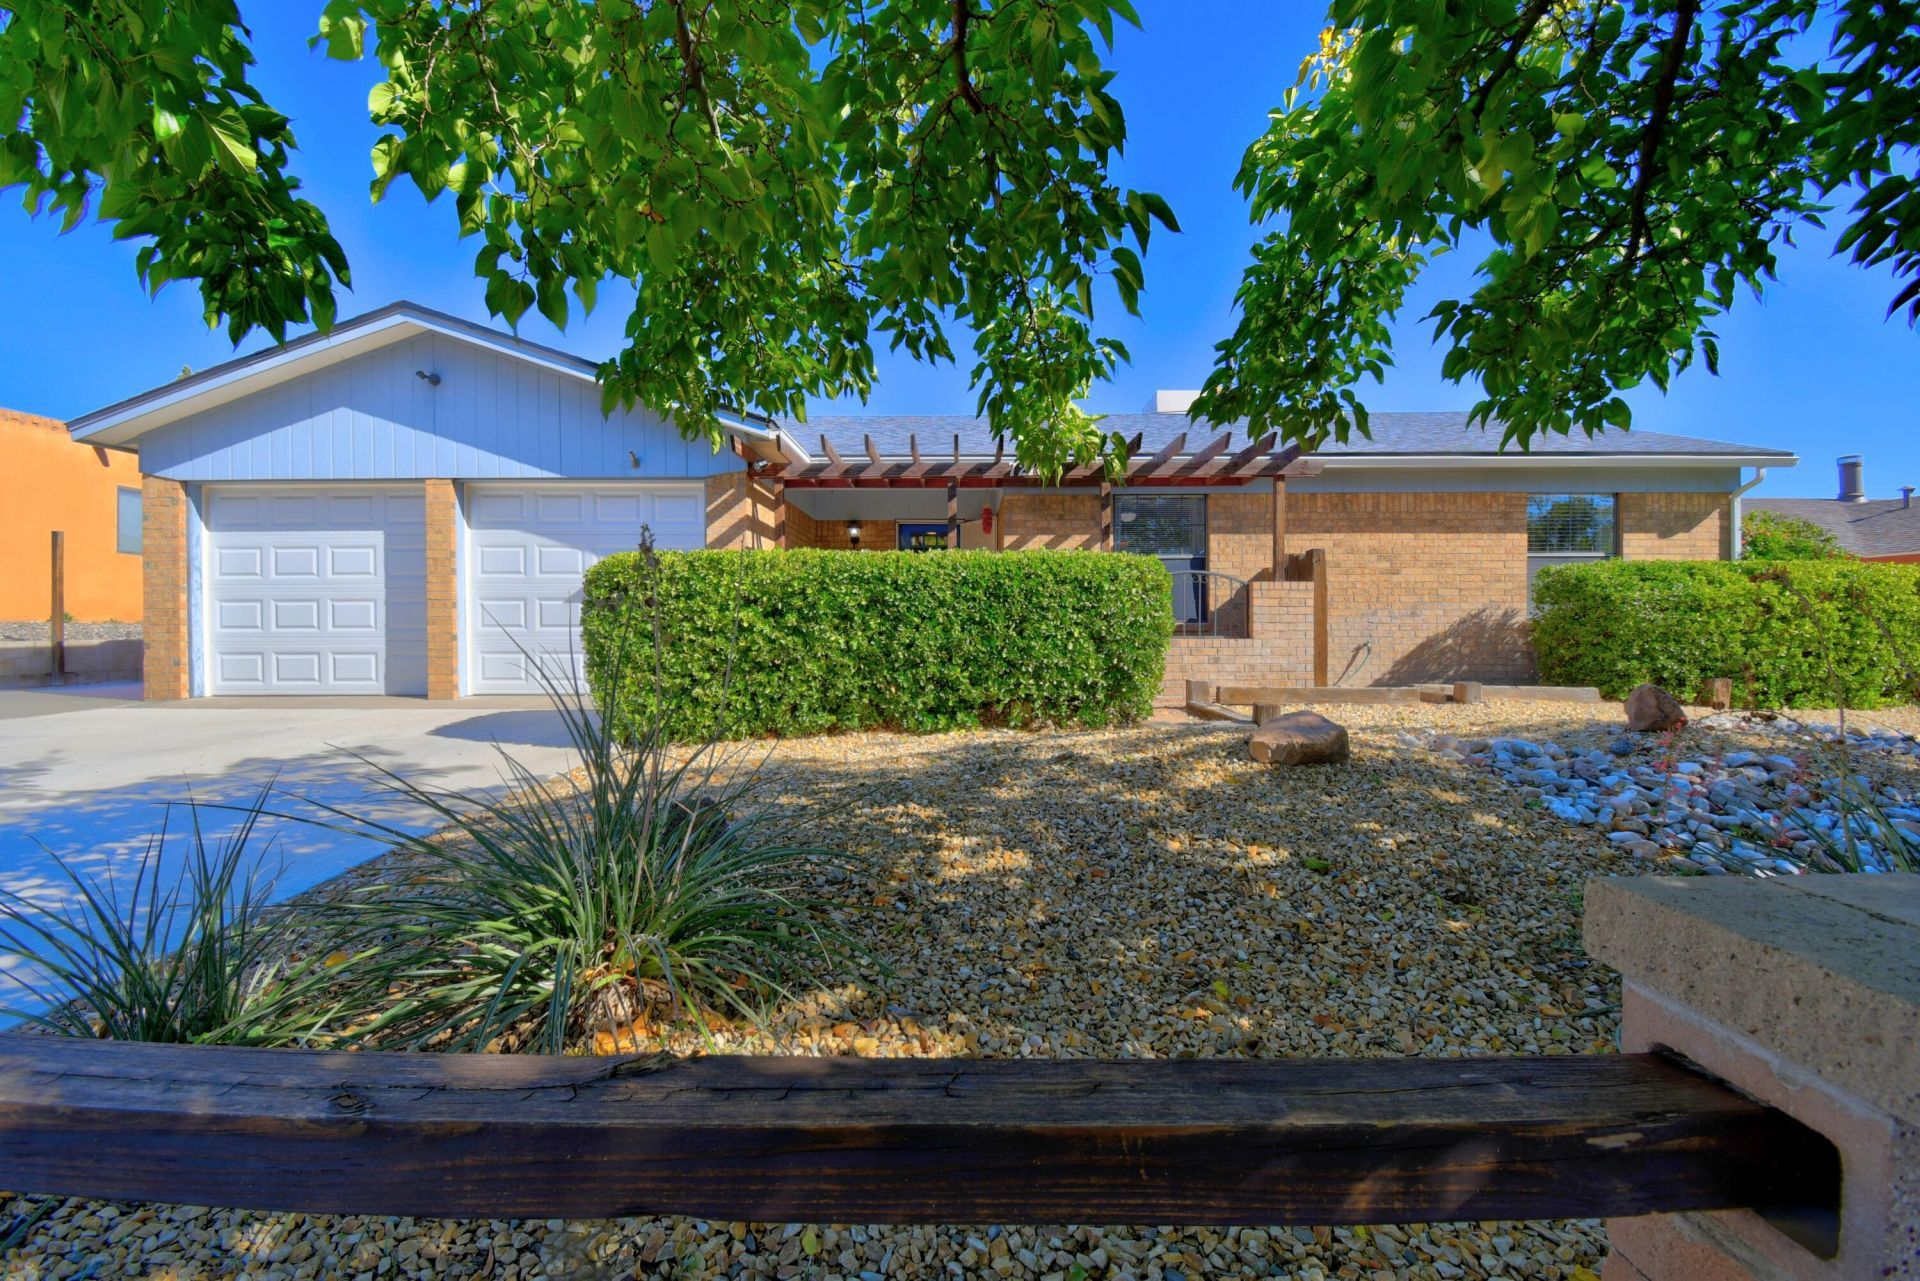
A True Masterpiece located in the highly desirable Homestead Hills within the highly desired Taylor Ranch area, this single-level brick beauty offers an open floor plan with a large living room, beamed ceilings, lots of windows for abundant natural light, and a wood-burning fireplace. The large kitchen features granite countertops, stainless steel appliances, a pantry, and tons of cabinet and counter space, plus a viewing window overlooking the covered patio and into the luxurious pool. Barn doors add character throughout, and you'll find walk-in closets and ceiling fans in every room. The primary bedroom is exceptional, with his-and-her walk-in closets, his and her vanities and sinks, with rich wood barn doors, and a large bonus room just off the master that can be used as a sitting room, gym, office, or even a 4th bedroom, with its own access door to the covered large, covered patio and pool area. Step into this completely manicured back yard and enjoy a crystal blue swimming pool, beautifully redone liner, new filters, and a new pump and a security gate all setting on a premium lot with gorgeous mountain views of the Sandias. There's also RV/boat/toy parking for all your extras, a sitting area and some turf for the fur babies to relax and enjoy--The roof was just inspected by and a full service completed. This home awaits its new loving family!
Property Features
Property Type: Residential - Single Family
Cooling: Evaporative Cooling
Fireplaces: 1
Garage: 2 car attached
Heating: Central, Forced Air
Lot Size: 0.19 Acres
Roof Type: Pitched, Shingle
Stories: 1.0
Taxes: $4,866
Year Built: 1978
Amenities
Beamed Ceilings
Breakfast Bar
Breakfast Area
Ceiling Fan(s)
High Ceilings
Country Kitchen
Main Level Primary
Pantry
Shower Only
Separate Shower
Walk-In Closet(s)
Feature Descriptions
Accessibility: None
Days on Site: 8
Exterior: Brick, Frame, Stucco
Fireplace: Gas Log
Flooring: Carpet, Tile
Laundry: Electric Dryer Hookup
Parcel#: 101106333521140720
Parking: Attached, Finished Garage, Garage, Oversized, Workshop in Garage, RV Access/Parking
Parking Notes: Attached, Finished Garage, Garage, Oversized, Workshop
Patio/Porch: Covered, Patio
Pool: In Ground, Vinyl
Sewer: Public Sewer
Swimming Pool: Yes
Utilities: Electricity Connected, Natural Gas Connected, Sewer Connected, Water Connected
Water: Public
Window: Sliding
Local Schools
High School: Volcano Vista
Middle School: Lyndon B Johnson
Elementary School: Maria M Hughes
Listed By / Shown By
Listed By
Agency Name: Coldwell Banker Legacy

Shown By
Agent Name: Susan Beard
Agent Phone: (505) 269-0264
Estimate Your Payment
Estimated Payment
$ 1,349.46 per month $834.59 Principal & Interest $405.50 Property Tax $109.38 Homeowner's InsuranceChange Payment Information

Privacy Policy / DMCA Notice / ADA Accessibility


This site is hosted, designed and copyright
© 1994 - 2026 by
Delta Media Group, Inc. -- Patent Pending --
7216 Mojave Street Nw | MLS# 1113635
This single family home located at 7216 Mojave Street Nw, Albuquerque, NM 87120 is currently listed for sale by Coldwell Banker Legacy, with an asking price of $375,000. This property was built in 1978 and has 3 bedrooms and 2 full baths with 1690 sq. ft. Mojave Street Nw is located in the Homestead Hills subdivision. Search Homestead Hills real estate on sbeard.cblegacy.com today.