BEDS3
BATHS2 full
SQUARE FEET1,929
MLS#1113886
STATUSActive
PROPERTY TYPEResidential - Single Family
SUBDIVISIONCherry Hills Addn
Property Description
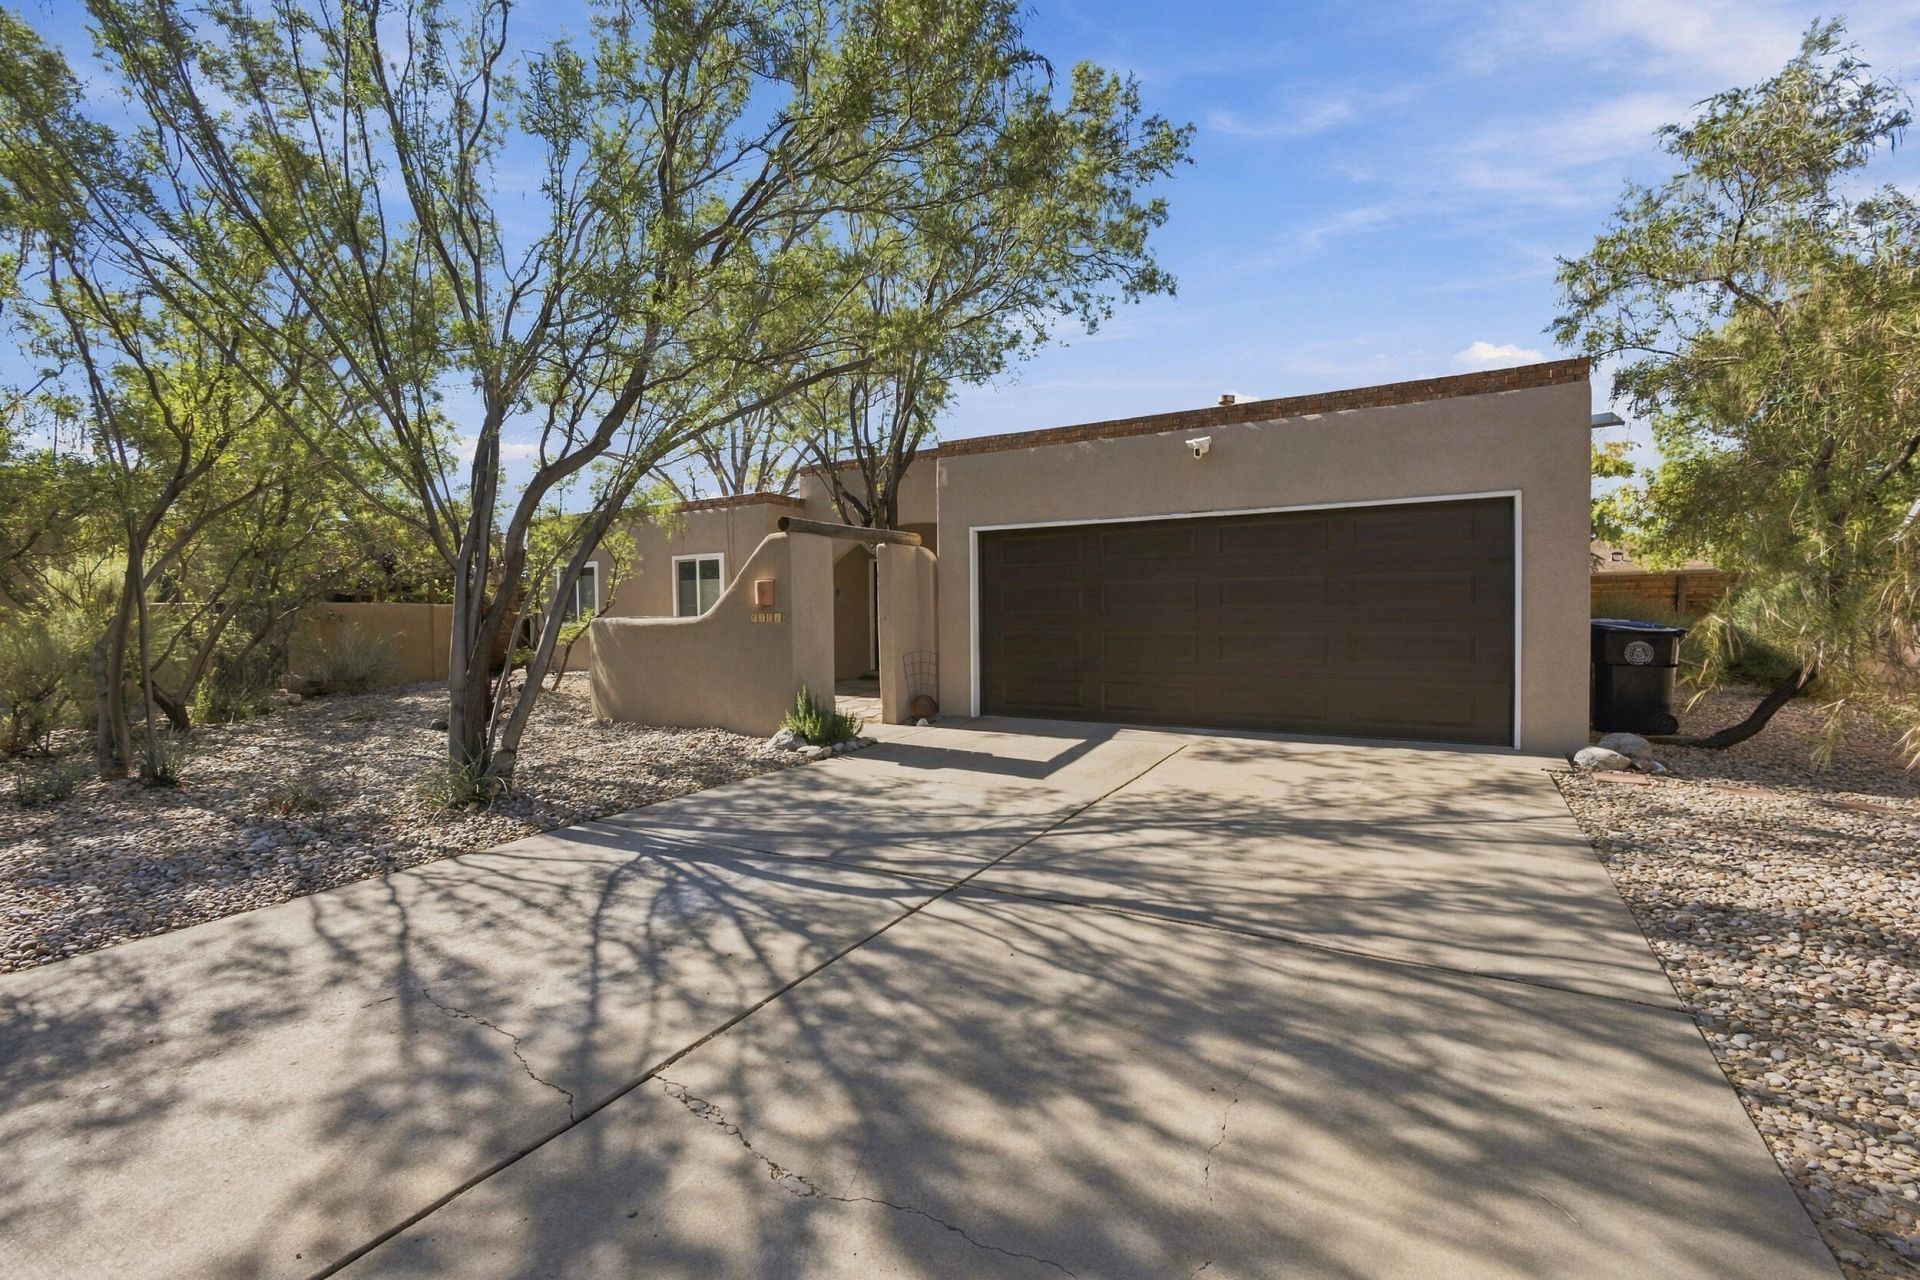
Tucked away in the desireable Cherry Hills neighborhood, this beautifully updated home offers an inviting blend of style, comfort, and functionality. A charming entry courtyard welcomes you inside, where soaring ceilings, abundant natural light, and multiple skylights create a bright, airy atmosphere. Enjoy two living areas, a dedicated dining room, and a thoughtfully updated kitchen with amenities, ample storage, and a butler's pantry. The beautifully appointed primary bath adds a touch of luxury, while the hard surface flooring provides a clean, cohesive feel throughout the entire house. Step outside to a delightful backyard designed for entertaining, featuring a patio, vine covered pergola, pomegranate tree, and multiple gardening areas. Ideally located on a large lot near the Albuquerque Academy, Whole Foods, Tanoan Country Club, and multiple parks, walking trails, shopping, and dining! You will fall in love with this house the moment you walk in! Welcome Home
Property Features
Property Type: Residential - Single Family
Cooling: Refrigerated
Fireplaces: 1
Garage: 2 car attached
Heating: Combination, Central, Forced Air
Lot Size: 0.29 Acres
Roof Type: Tar/Gravel
Stories: 1.0
Taxes: $5,737
Year Built: 1981
Amenities
Breakfast Bar
Ceiling Fan(s)
Cathedral Ceiling(s)
Separate/Formal Dining Room
Dual Sinks
Great Room
Kitchen Island
Main Level Primary
Sitting Area in Master
Shower Only
Skylights
Separate Shower
Courtyard
Private Yard
Irrigation Sprinklers
Feature Descriptions
Appliances: Dishwasher, Free-Standing Gas Range, Refrigerator, Range Hood
Days on Site: 2
Exterior: Frame, Stucco
Fencing: Wall
Fireplace: Custom
Flooring: Vinyl
Formal Dining: Yes
Laundry: Washer Hookup, Electric Dryer Hookup, Gas Dryer Hookup
Lot: Landscaped
Parcel#: 102006210939220421
Parking: Attached, Garage, Garage Door Opener
Parking Notes: Attached, Garage, Garage Door Opener
Patio/Porch: Covered, Patio
Sewer: Public Sewer
Utilities: Electricity Connected, Natural Gas Connected, Sewer Connected, Water Connected
Water: Public
Window: Low-Emissivity Windows, Vinyl, Skylight(s)
Local Schools
High School: La Cueva
Middle School: Madison
Elementary School: Dennis Chavez
Listed By / Shown By
Listed By
Agency Name: Coldwell Banker Legacy

Shown By
Agent Name: Susan Beard
Agent Phone: (505) 269-0264
Estimate Your Payment
Estimated Payment
$ 1,925.49 per month $1,279.70 Principal & Interest $478.08 Property Tax $167.71 Homeowner's InsuranceChange Payment Information

Privacy Policy / DMCA Notice / ADA Accessibility


This site is hosted, designed and copyright
© 1994 - 2026 by
Delta Media Group, Inc. -- Patent Pending --
6801 Cherry Blossom Lane Ne | MLS# 1113886
This single family home located at 6801 Cherry Blossom Lane Ne, Albuquerque, NM 87111 is currently listed for sale by Coldwell Banker Legacy, with an asking price of $575,000. This property was built in 1981 and has 3 bedrooms and 2 full baths with 1929 sq. ft. Cherry Blossom Lane Ne is located in the Cherry Hills Addn subdivision. Search Cherry Hills Addn real estate on sbeard.cblegacy.com today.