BEDS4
BATHS2 full 1 partial
SQUARE FEET3,758
MLS#1108102
STATUSActive
PROPERTY TYPEResidential - Single Family
SUBDIVISIONRichland Heights A Subdivision
Property Description
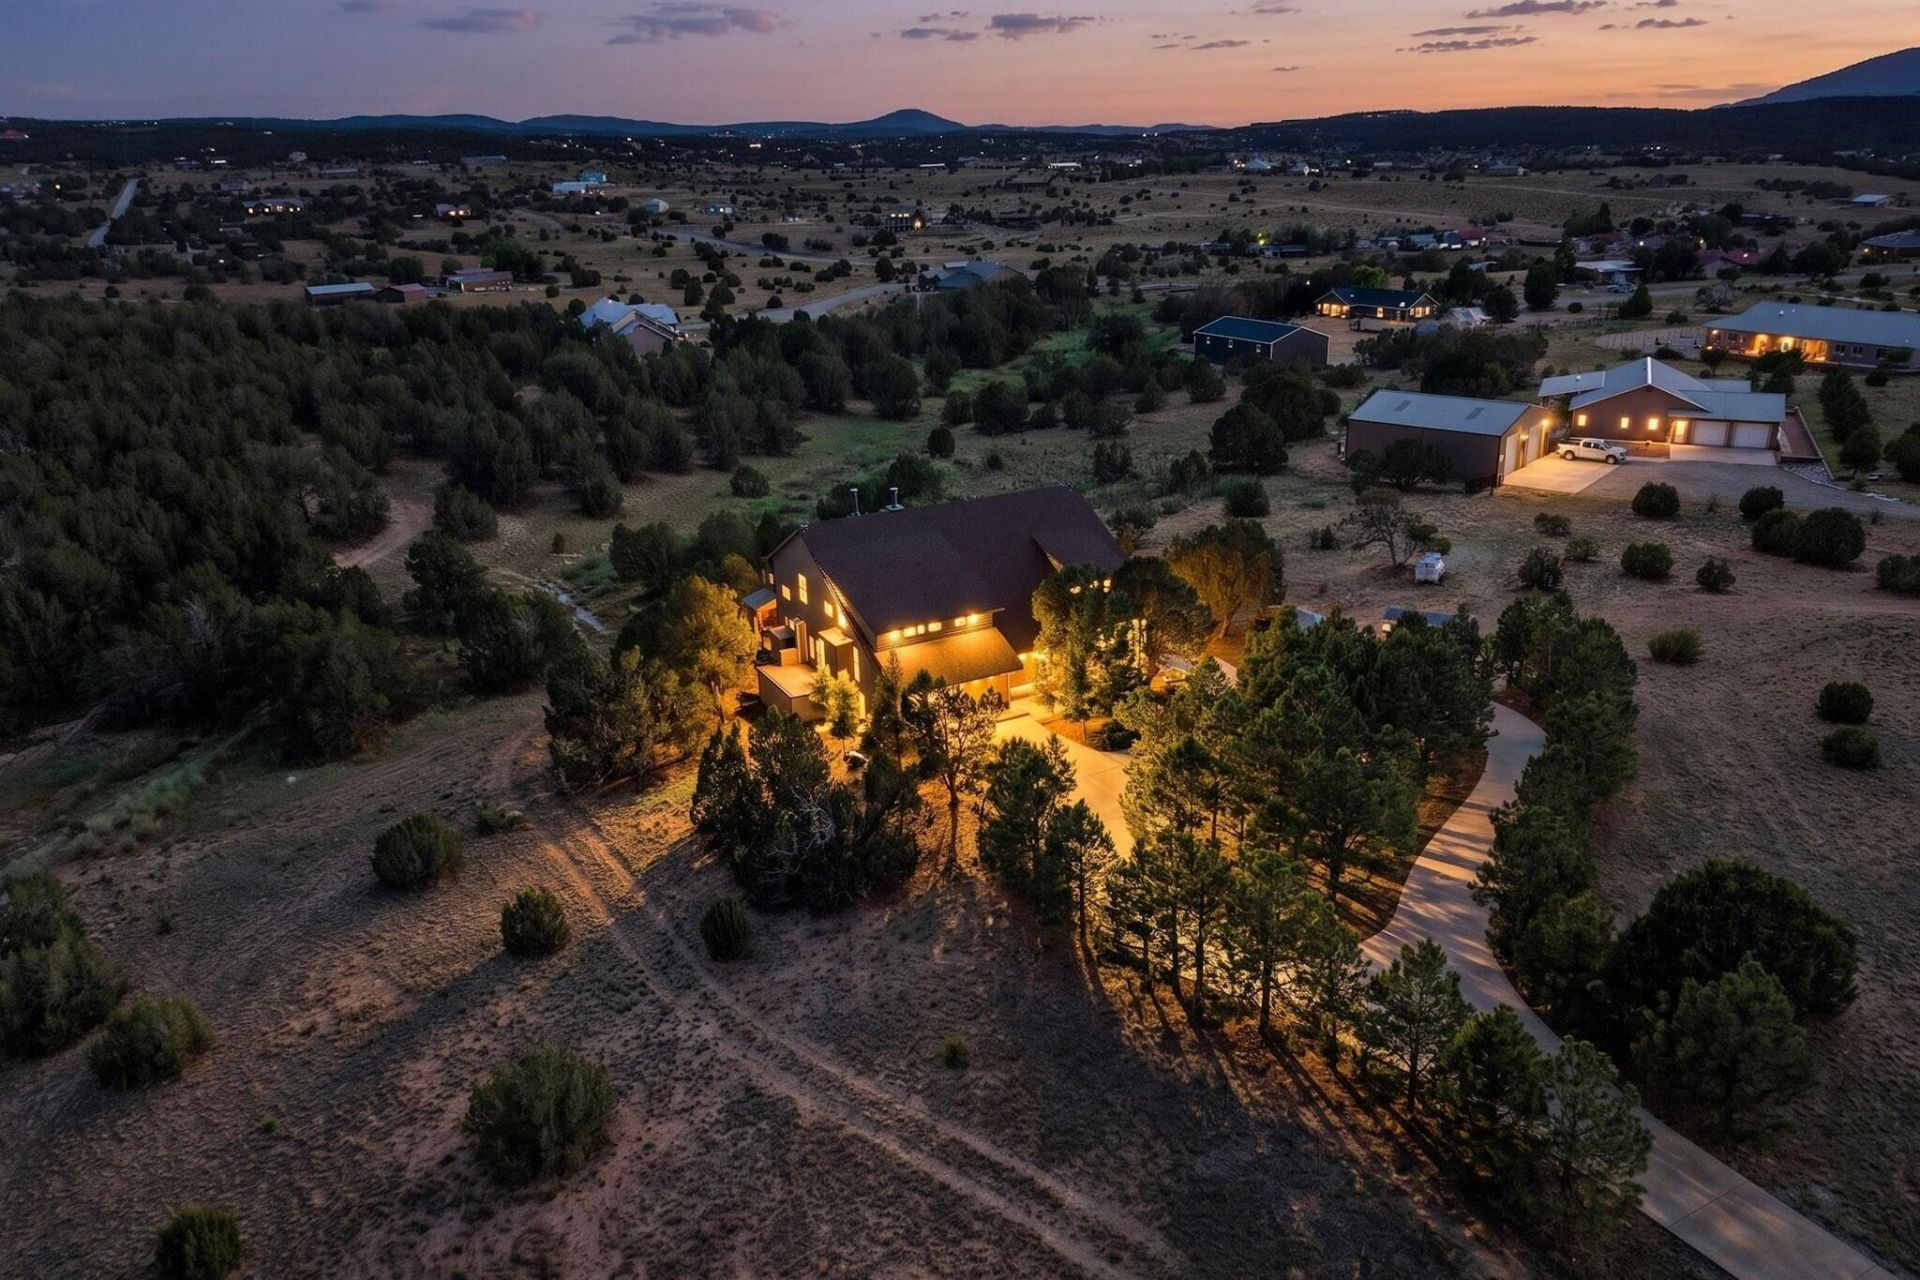
Beautiful custom, 4 bdrm (+office) home nestled in the pines on 3.28 acres in Sandia Park. No HOA! Fenced with private, powered gate for privacy and security. Built with ICF (insulated concrete form) walls and passive solar trombe wall, this home in incredibly efficient. Hardwood, wood laminate and tile floors throughout. Top quality windows. Roof replaced in March 2026. Elevator from garage to enclosed balcony (installed in March 2024) for handicapped access to the second floor, or use as a dumbwaiter to deliver groceries upstairs. Gourmet kitchen with granite, high-end cabinets, stainless steel appliances and wood stove. High beamed ceilings and forever views. Primary bedroom has balcony and laundry chute. Two large 2-car garages. Tons of storage inside and multiple storage sheds outside. Have lunch or drinks in the gazebo that's tucked in the trees. Don't miss this opportunity!
Property Features
Property Type: Residential - Single Family
Cooling: Evaporative Cooling
Fireplaces: 2
Garage: 4 car attached
Heating: Hot Water, Passive Solar, Radiant
Home Style: Mountain
Lot Size: 3.28 Acres
Roof Type: Pitched, Shingle
Stories: 2.0
Taxes: $14,226
Year Built: 2008
Amenities
Beamed Ceilings
Breakfast Area
Ceiling Fan(s)
Separate/Formal Dining Room
Dual Sinks
Entrance Foyer
Family/Dining Room
Great Room
Home Office
Kitchen Island
Living/Dining Room
Multiple Living Areas
Shower Only
Separate Shower
Walk-In Closet(s)
Balcony
Feature Descriptions
Accessibility: Wheelchair Access
Appliances: Cooktop, Dryer, Microwave, Refrigerator, Water Softener Owned, Self Cleaning Oven, Washer
Exterior: Frame, ICFs (Insulated Concrete Forms)
Fencing: Back Yard, Front Yard, Gate
Fireplace: Wood Burning Stove
Flooring: Carpet Free, Tile, Wood
Formal Dining: Yes
Laundry: Electric Dryer Hookup
Lot: Landscaped, Meadow, Many Trees, Views, Wooded
Parcel#: 103406220219530158
Parking: Attached, Finished Garage, Garage, Garage Door Opener
Parking Notes: Attached, Finished Garage, Garage, Garage Door Opener
Patio/Porch: Balcony, Glass Enclosed, Patio
Security: Security System, Security Gate, Smoke Detector(s)
Security: yes
Sewer: Septic Tank
Utilities: Cable Connected, Electricity Connected, Underground Utilities, Water Connected
Water: Community/Coop
Window: Casement Window(s), Clad, Double Pane Windows, Insulated Windows, Metal, Wood Frames
Local Schools
High School: Manzano
Middle School: Roosevelt
Elementary School: San Antonito
Listed By / Shown By
Listed By
Agency Name: Mountain West Properties
Agency Phone: (505) 837-9192
Shown By
Agent Name: Susan Beard
Agent Phone: (505) 269-0264
Agency Title: Coldwell Banker Legacy

Estimate Your Payment
Estimated Payment
$ 3,513.94 per month $2,058.65 Principal & Interest $1,185.50 Property Tax $269.79 Homeowner's InsuranceChange Payment Information


Privacy Policy / DMCA Notice / ADA Accessibility


This site is hosted, designed and copyright
© 1994 - 2026 by
Delta Media Group, Inc. -- Patent Pending --
10 Express Boulevard | MLS# 1108102
This single family home located at 10 Express Boulevard , Sandia Park, NM 87047 is currently listed for sale with an asking price of $925,000. This property was built in 2008 and has 4 bedrooms and 2 full and 1 partial baths with 3758 sq. ft. Express Boulevard is located in the Richland Heights A Subdivision subdivision. Search Richland Heights A Subdivision real estate on sbeard.cblegacy.com today.